


LRG: Luxury Residential Group
  • Login  /
  • 355 Boylston St
  • (617) 233-5800
Redefining Boston Real Estate

26 Fox Hill Cir, Marshfield, MA

Marshfield Single Family Get directions

Click for Search Results
26 Fox Hill Cir, Marshfield, MA Photo #1
26 Fox Hill Cir, Marshfield, MA Photo #2
26 Fox Hill Cir, Marshfield, MA Photo #3
26 Fox Hill Cir, Marshfield, MA Photo #4
26 Fox Hill Cir, Marshfield, MA Photo #5
26 Fox Hill Cir, Marshfield, MA Photo #6
26 Fox Hill Cir, Marshfield, MA Photo #7
26 Fox Hill Cir, Marshfield, MA Photo #8
26 Fox Hill Cir, Marshfield, MA Photo #9
26 Fox Hill Cir, Marshfield, MA Photo #10
26 Fox Hill Cir, Marshfield, MA Photo #11
26 Fox Hill Cir, Marshfield, MA Photo #12
26 Fox Hill Cir, Marshfield, MA Photo #13
26 Fox Hill Cir, Marshfield, MA Photo #14
26 Fox Hill Cir, Marshfield, MA Photo #15
26 Fox Hill Cir, Marshfield, MA Photo #16
26 Fox Hill Cir, Marshfield, MA Photo #17
26 Fox Hill Cir, Marshfield, MA Photo #18
26 Fox Hill Cir, Marshfield, MA Photo #19
26 Fox Hill Cir, Marshfield, MA Photo #20
26 Fox Hill Cir, Marshfield, MA Photo #21
26 Fox Hill Cir, Marshfield, MA Photo #22
26 Fox Hill Cir, Marshfield, MA Photo #23
26 Fox Hill Cir, Marshfield, MA Photo #24
26 Fox Hill Cir, Marshfield, MA Photo #25
26 Fox Hill Cir, Marshfield, MA Photo #26
26 Fox Hill Cir, Marshfield, MA Photo #27
26 Fox Hill Cir, Marshfield, MA Photo #28
26 Fox Hill Cir, Marshfield, MA Photo #29
26 Fox Hill Cir, Marshfield, MA Photo #30
26 Fox Hill Cir, Marshfield, MA Photo #31
26 Fox Hill Cir, Marshfield, MA Photo #32
26 Fox Hill Cir, Marshfield, MA Photo #33
26 Fox Hill Cir, Marshfield, MA Photo #34
26 Fox Hill Cir, Marshfield, MA Photo #35
26 Fox Hill Cir, Marshfield, MA Photo #36
26 Fox Hill Cir, Marshfield, MA Photo #37
26 Fox Hill Cir, Marshfield, MA Photo #38
26 Fox Hill Cir, Marshfield, MA Photo #39
26 Fox Hill Cir, Marshfield, MA Photo #40
26 Fox Hill Cir, Marshfield, MA Photo #41
26 Fox Hill Cir, Marshfield, MA Photo #42
Previous Photo Next Photo

Image 1 of 42

previous
  • Photo #1
  • Photo #2
  • Photo #3
  • Photo #4
  • Photo #5
  • Photo #6
  • Photo #7
  • Photo #8
  • Photo #9
  • Photo #10
  • Photo #11
  • Photo #12
  • Photo #13
  • Photo #14
  • Photo #15
  • Photo #16
  • Photo #17
  • Photo #18
  • Photo #19
  • Photo #20
  • Photo #21
  • Photo #22
  • Photo #23
  • Photo #24
  • Photo #25
  • Photo #26
  • Photo #27
  • Photo #28
  • Photo #29
  • Photo #30
  • Photo #31
  • Photo #32
  • Photo #33
  • Photo #34
  • Photo #35
  • Photo #36
  • Photo #37
  • Photo #38
  • Photo #39
  • Photo #40
  • Photo #41
  • Photo #42
next

Unit Information

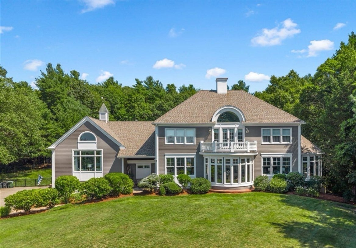
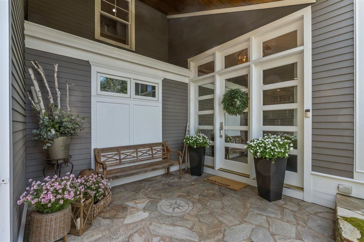
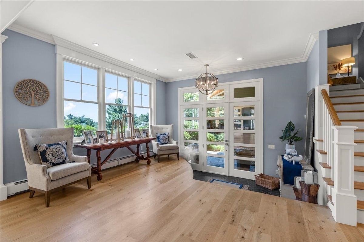
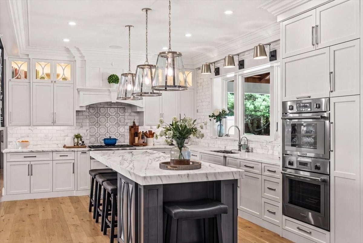
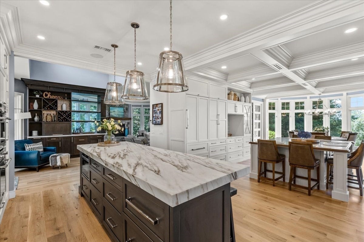
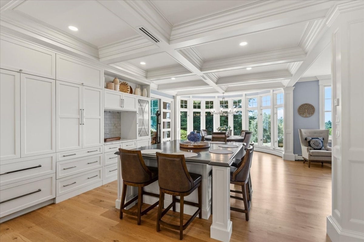
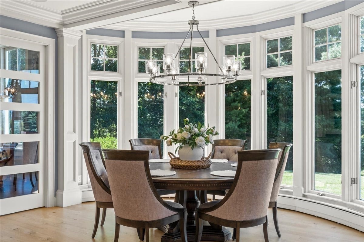
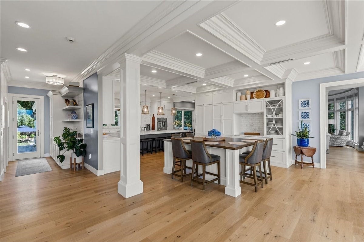
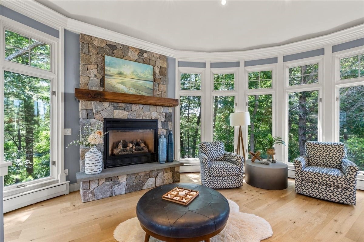
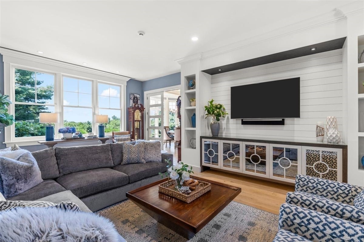
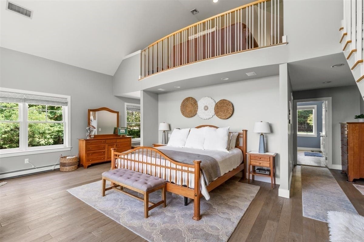
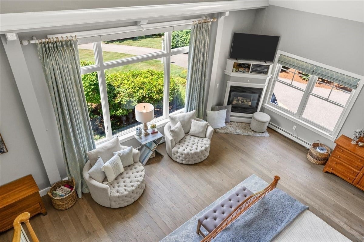
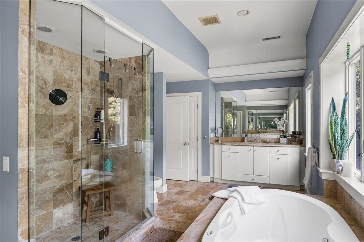
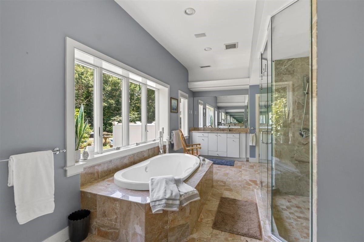
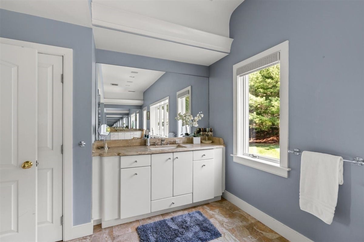
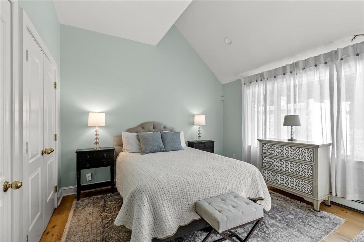
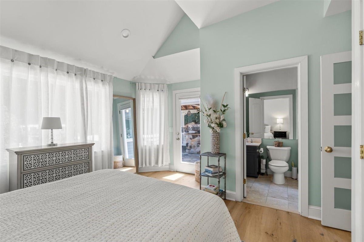
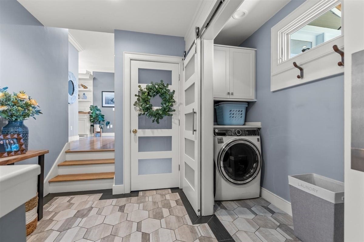
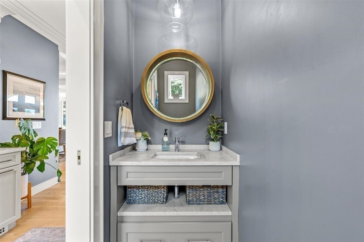
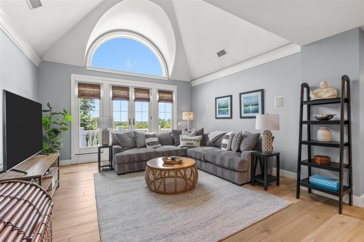
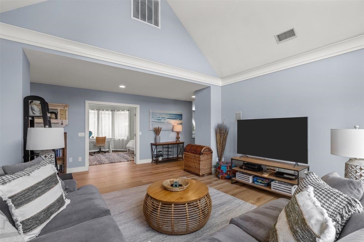
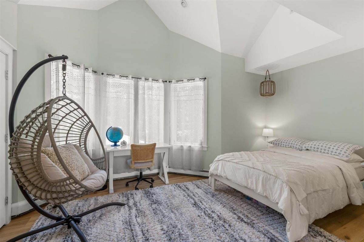
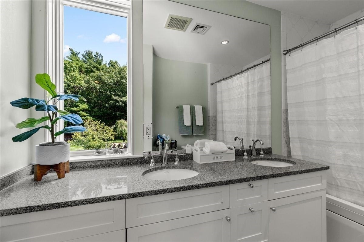
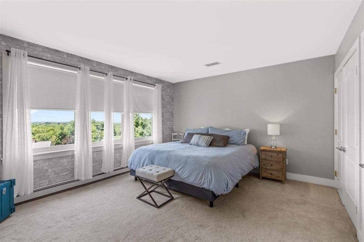
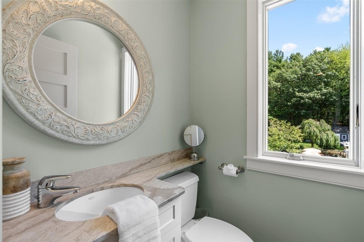
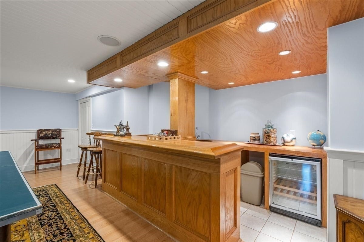
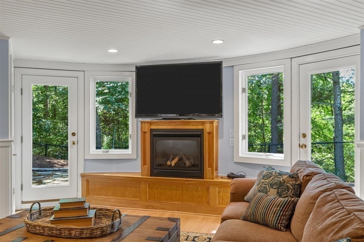
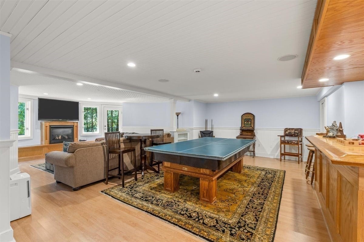
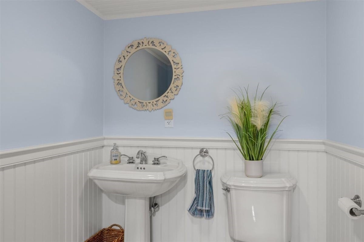
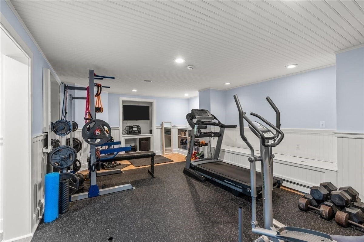
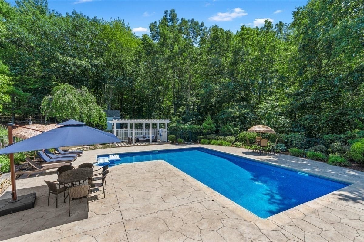
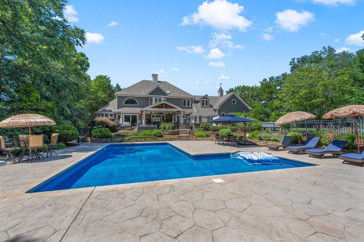
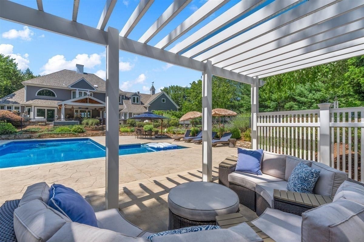
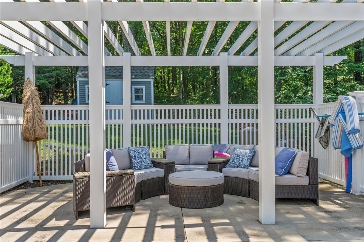
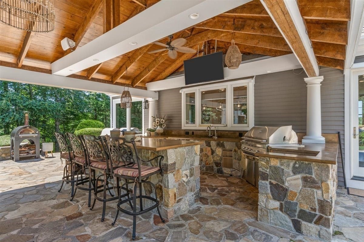
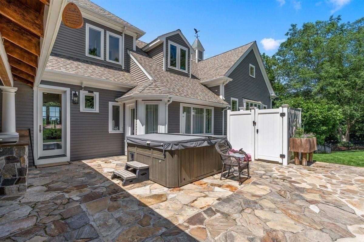
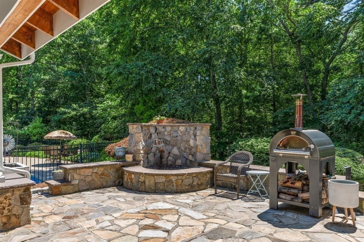
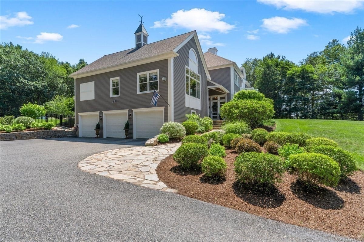
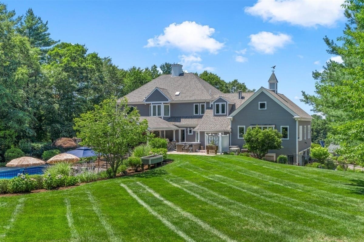
A true statement of luxury, this exquisite home has been masterfully designed to offer an unrivaled living experience. From the moment you enter, you'll be captivated by soaring ceilings, exquisite mill work, designer finishes, and thoughtfully curated spaces that blend sophistication with everyday comfort. The heart of the home is a breathtaking chef's kitchen, meticulously designed with custom cabinetry, premium appliances, marble countertops, and an oversized island that serves as both a stunning centerpiece and gathering place. The open floor plan is filled with natural light from expansive windows and features French white oak flooring, coffered ceiling, and a striking gas fireplace framed with natural stone from floor to ceiling, The first floor primary suite is a true retreat, featuring a spa-like bath, generous walk in closets, and gas fireplace, while additional 4 bedrooms provide comfort and privacy for family and guests. The finished, walk out lower level expands your living space with an impressive recreation area complete with wet bar, fireplace and dedicated exercise room. The resort inspired outdoor living spaces are equally impressive. A spectacular salt water pool, entertaining terraces, and a fully appointed outdoor kitchen create and exceptional private retreat - all enhanced by Sonos surround system extending throughout both the interior and exterior of the home. Additional amenities include a whole house generator, water filtration system, water softener system, and countless upgrades that elevate your everyday living. Unquestionably a one of a kind home that must be seen to be fully experienced.

Additional Details
Status: ACT
Type: Single Family, Single Family Residence
Zip Code: 02050
Parking
Garage: 3
Garage Capacity: 3
Parking: Paved,Attached,Garage Door Opener,Off Street,Garage
Parking Spaces: 7
Rooms and Dimensions
Total Rooms: 10
Has Basement: Yes
Login to view all MLS information
 

Loading...

$2,695,000

  • Listing ID: 73563069
  • Bedrooms: 5
  • Full Baths: 3
  • Half Baths: 3
  • Living Area: 6,980 sqft Convert
  • Lot Size: 50,530 sqft Convert
  • Acres: 1.16

  • View description
Inquire About This Listing
Luxury Residential Group

Luxury Residential Group

(617) 233-5800

Receive more info or arrange a tour

When you are ready, please contact us and we will put our unrivaled knowledge of the Boston real estate market to work for you. Whether you are buying a luxury condo or renting a luxury apartment, we pledge to make your experience as stress free and enjoyable as possible.

Please call, email, or send us a message through the web form below. An LRG Real Estate agent will contact you promptly.

  • reset
 
Content © 2026 MLS Property Information Network, Inc. The information in this listing was gathered from third party resources including the seller and public records. Listing information provided courtesy of Brita Sheehan of Conway - Marshfield. MLS Property Information Network, Inc. and its subscribers disclaim any and all representations or warranties as to the accuracy of this information.

close x
Forgot password?
